
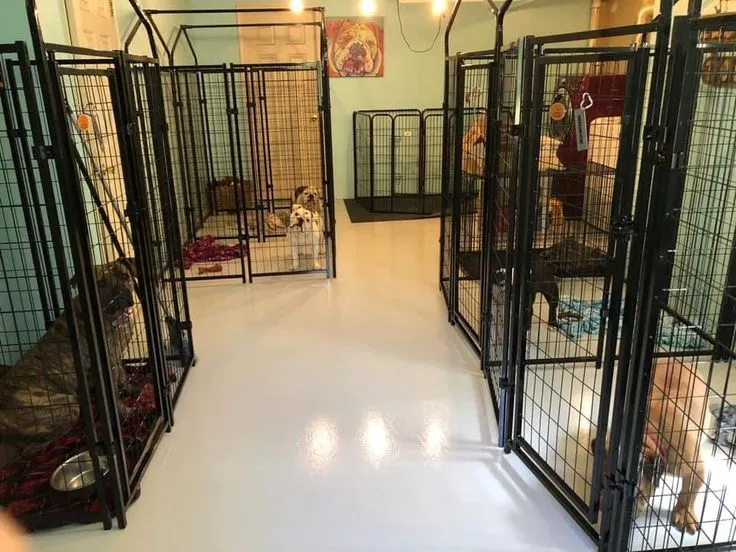
Animal shelter intake areas are where new arrivals first enter the facility, making them some of the busiest spaces in animal care. Dogs, cats, carriers, transport crates, staff, cleaning carts, and medical supplies may all pass through the same room within a short period. Animals can arrive wet, frightened, injured, or in need of immediate examination. Flooring in these areas should therefore support rapid cleaning, safe movement, and frequent turnover without becoming difficult to maintain.
Intake Rooms Face Unpredictable Conditions
Unlike treatment rooms with more controlled workflows, intake areas can change from one hour to the next. A single arrival may involve only a carrier and a quick assessment, while another may require several staff members, transport equipment, towels, and cleanup.
Managers should look at where animals enter, where crates are set down, where initial examinations happen, and which routes lead toward kennels or treatment spaces. High-use locations can then receive closer attention during resurfacing and routine inspection.
Transport Crates Create Concentrated Wear
Large crates and carriers may be placed directly on the floor, dragged short distances, or moved on carts. Their corners and wheels can create localized abrasion around entrances and staging areas.
Facilities considering Veterinary Epoxy Flooring In Nj should inspect these routes for chips, old patches, cracked joints, or uneven transitions before installing a new system. Small defects can become more noticeable when crates and carts repeatedly cross the same points.
Cleaning Must Happen Quickly
Intake rooms often need to be reset rapidly between arrivals. Hair, dirt, water, animal waste, and cleaning products may all reach the floor during a normal day.
A continuous resinous surface can reduce the number of open grout lines or seams where residue collects. However, the floor still needs to work with the shelter’s sanitation procedures.
Managers should consider which disinfectants are used, how often the room is cleaned, and whether wet cleaning is routine.
Texture Should Balance Grip and Mobility
Newly admitted animals may be nervous or unsure on unfamiliar surfaces. Staff also need reliable footing while handling carriers, leashes, or medical equipment.
An overly smooth floor may be less practical when wet, while excessive texture can make cleaning harder and create resistance for small cart wheels. The right surface profile should balance traction, animal comfort, cleanability, and equipment movement.
Doorways Become Critical Transition Points
Shelter intake spaces often connect directly with exterior entrances, examination rooms, quarantine zones, and animal housing corridors. These doorways concentrate both foot and equipment traffic.
Outdoor moisture and dirt can also be tracked inside at the main entrance. Thresholds should be inspected for damaged edges, elevation changes, and old repairs before resurfacing.
A well-prepared transition helps carts and carriers move smoothly while reducing weak points where the coating may wear faster.
Preparation Should Include Hidden Corners
Intake rooms can contain scales, counters, cages, storage cabinets, and fixed examination equipment. These items can restrict access to the concrete beneath them.
An Online Epoxy Floor Installer In Green Brook should be evaluated on how the entire substrate will be prepared, including tight edges and difficult perimeter areas. Old coatings, weak concrete, cracks, and contamination should not remain simply because large preparation equipment cannot reach them.
Where practical, movable fixtures should be cleared before work begins.
Visual Simplicity Can Help Staff
Intake areas benefit from surfaces that are easy to visually inspect. Staff may need to notice hair, fluids, debris, or cleaning residue quickly between animals.
Highly decorative patterns can work well in some public spaces, but a simpler finish may support quick visual checks in high-turnover operational rooms. Color should also coordinate with lighting and the broader facility environment.
Maintenance Can Follow the Intake Workflow
Routine inspections should concentrate on predictable stress points: exterior thresholds, crate-staging areas, doorways, cart routes, wall edges, and cleaning zones.
Staff who work in intake every day are often the first to notice a rough threshold, worn patch, or area that stays wet longer than the rest of the room. Their observations can help maintenance teams address small problems before they become larger repairs.
Conclusion
Animal shelter intake areas combine rapid turnover, unpredictable arrivals, transport equipment, sanitation, and frequent movement within a relatively small space. Their flooring needs are therefore different from quieter clinic rooms or long-term housing areas.
A stronger flooring strategy follows the intake process from the exterior door through assessment and onward transfer. Proper substrate preparation, smooth thresholds, practical texture, easy cleaning, and focused maintenance can create a surface that is better suited to the fast-changing demands of animal intake while remaining manageable for staff throughout the day.